A Portfolio of
Light & Precision.
Explore real-world architectural installations. No stock photography, no generic mockups—just flawless British and European engineering captured live on site.
Modern Anthracite Casements
Windows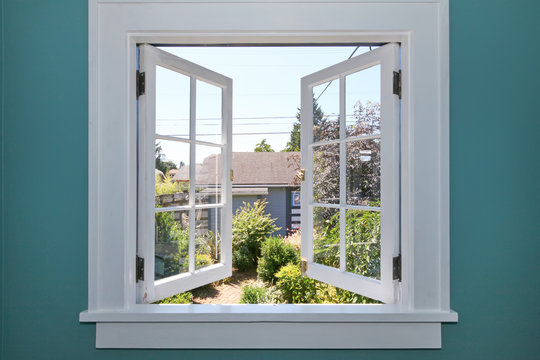
Heritage Sliding Sash Project
Windows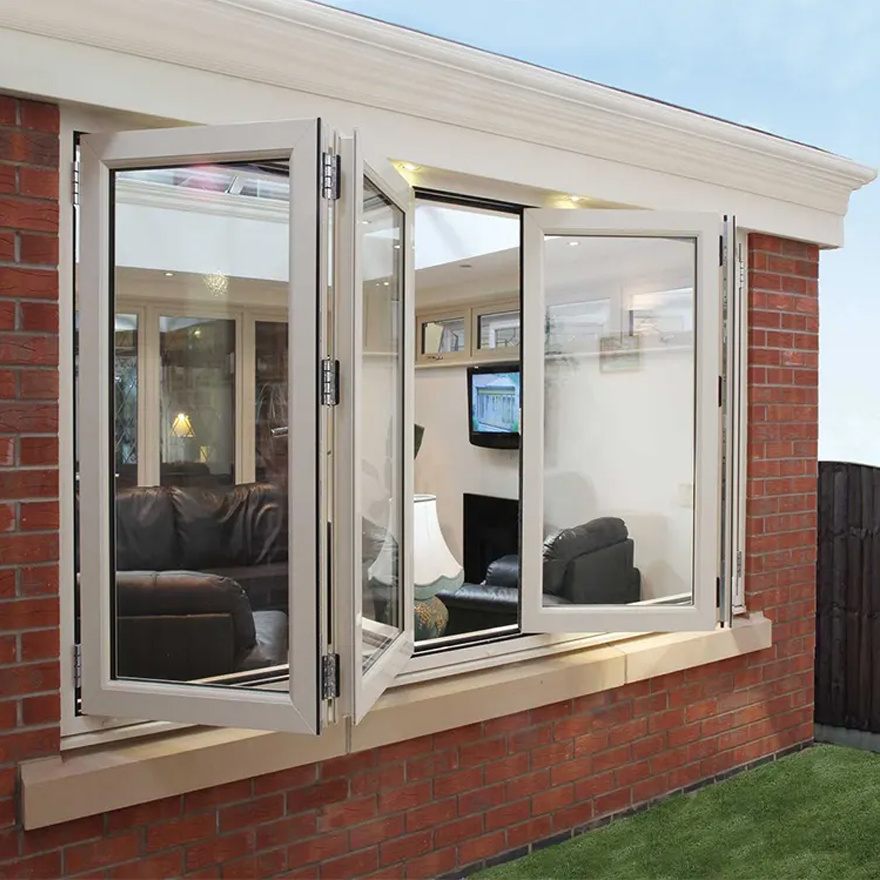
Continental Tilt & Turn Systems
WindowsFrom Dated & Drafty to Flawless Efficiency.
Aesthetic transformation is only half the story. See how replacing failing, 25-year-old uPVC frames with our structural aluminum systems completely revitalized this property's structural envelope.

Bulky frames, restricted light paths, and degraded perimeter seals.
Ultra-slim profile frames maximize views and solar gains.
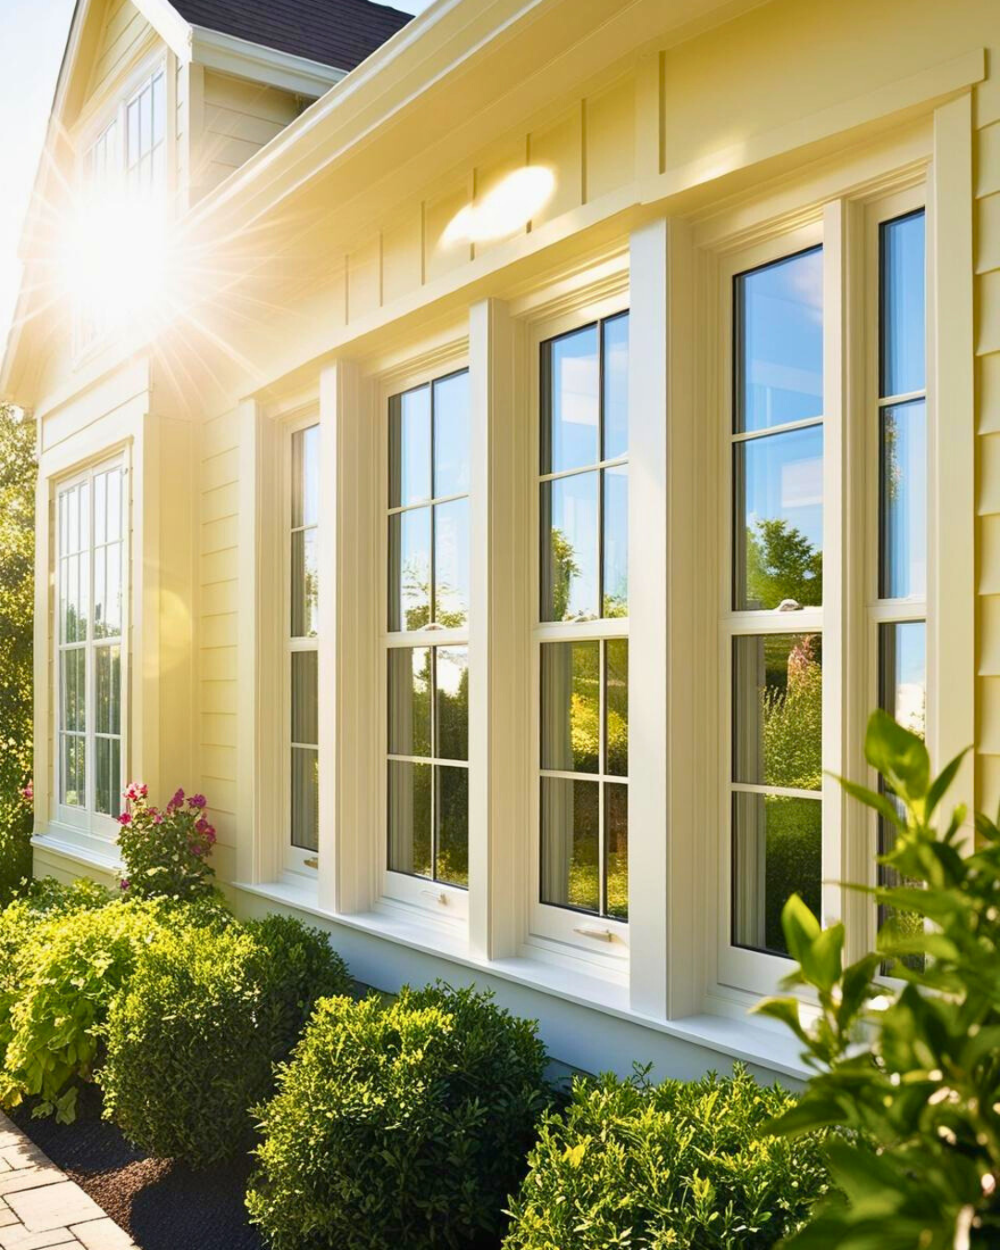
The Cotswolds Glass Barn
"Skytec achieved what three other glazing contractors deemed structurally impossible with slimline profiles."
The Brief
Replace a traditional stone barn's rear elevation with a completely uninterrupted wall of glass, maximizing rolling valley views while maintaining rigorous historical building conservation metrics.
The Engineering Solution
We deployed reinforced architectural structural glass panels supported by internal glass fins instead of steel mullions. This achieved a completely borderless 6-meter high facade featuring integrated flush-threshold sliding doors.
Inspired by Our Work?
Whether you have full architectural plans ready for review or just a few rough ideas on paper, our specialist project estimators are ready to help shape your glazing design.